

Address
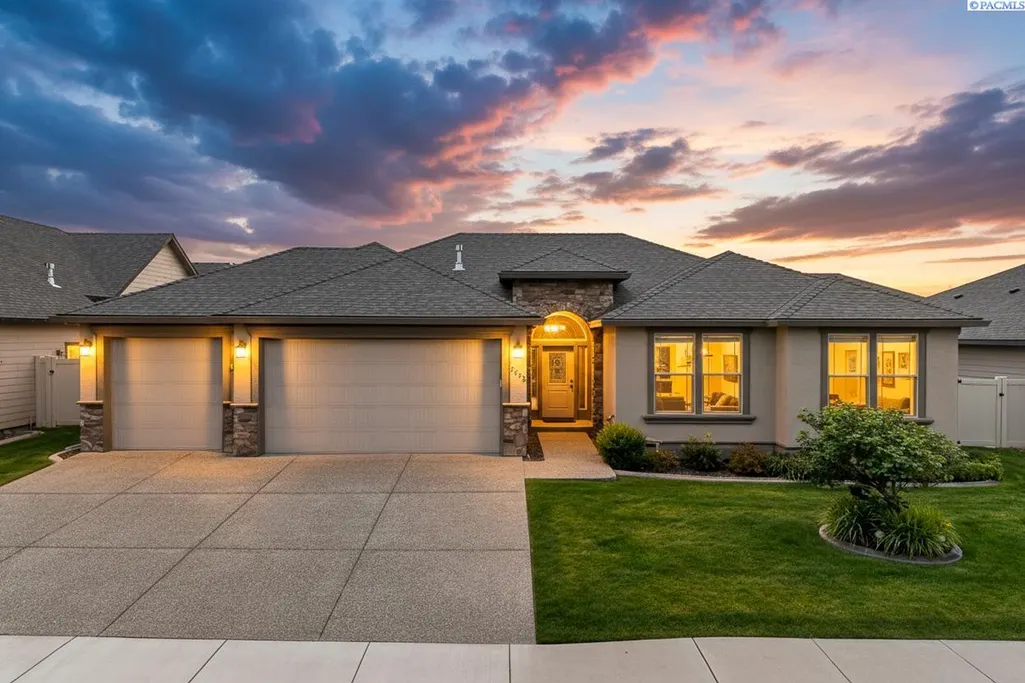
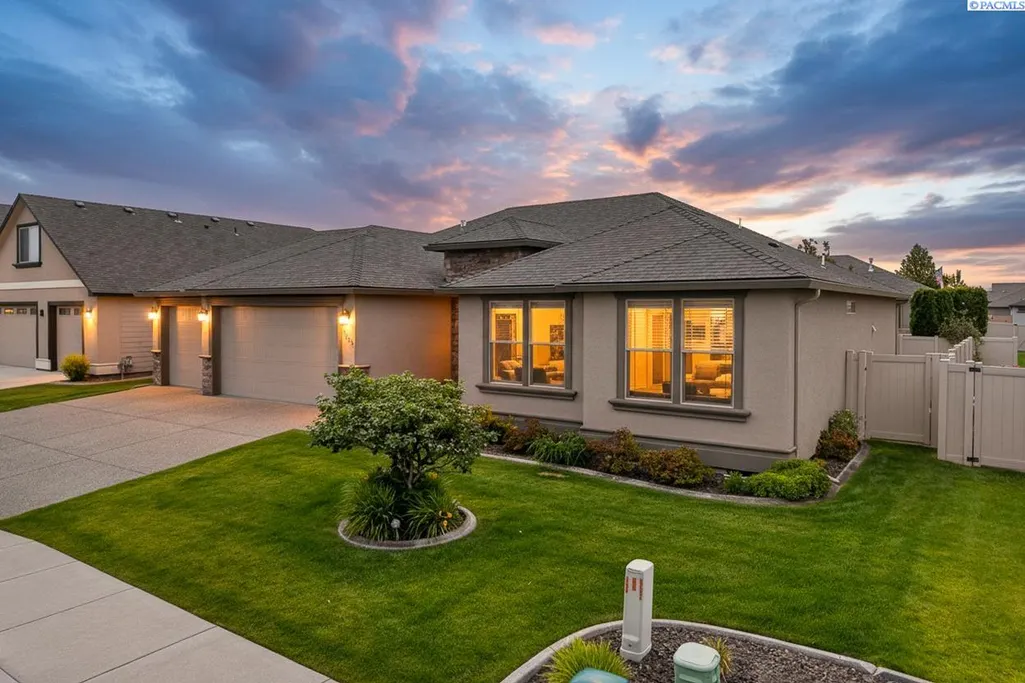
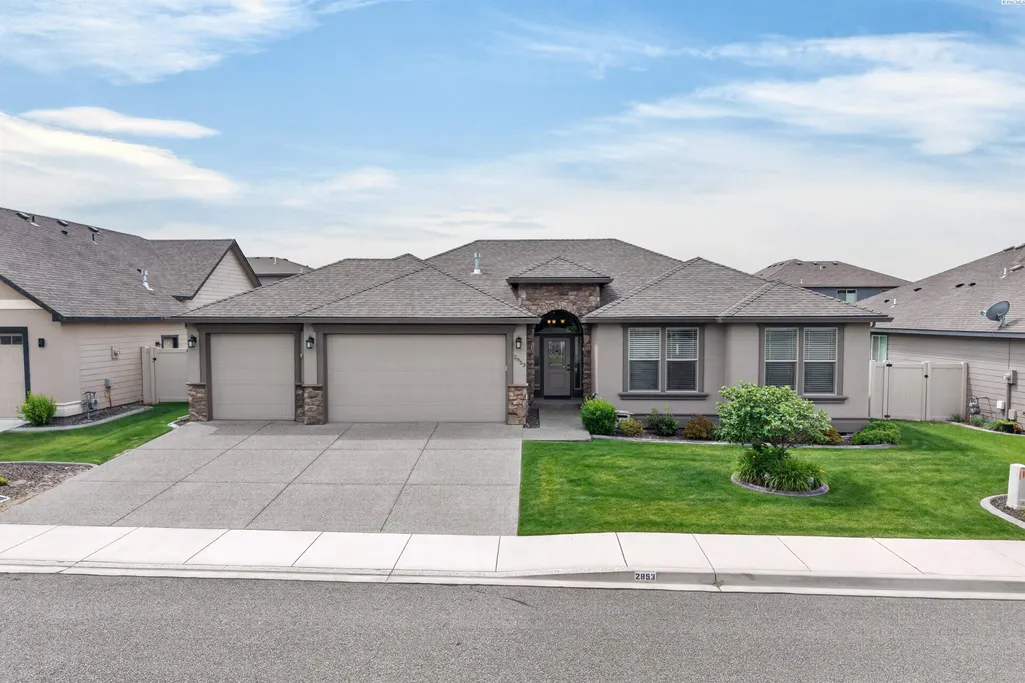
2853 Copperstone Street, Richland, WA
Price
$ 539,900
Property Attributes
- MLS#294161
- TypeSingle Family
- Listing Status Active
- CountyBENTON
- CityRichland
- NeighborhoodHORN RAPIDS
- Zip99354
- StyleSite Built-Owned Lot
- Year Built2014
- Taxes$ 4314
- Price$ 539,900
- Bedrooms3
- Full Bathrooms2
- Half Bathrooms0
- Sqr Footage1836
- Lot Size0.17 Acres
Data Source:
Tri-City AOR
Property Description
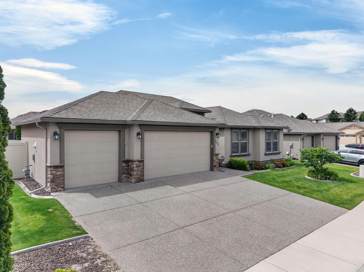
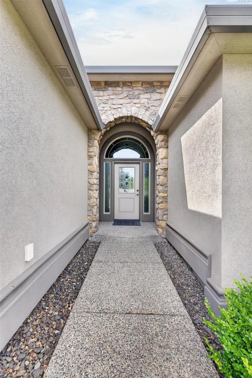
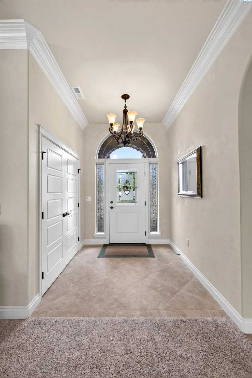
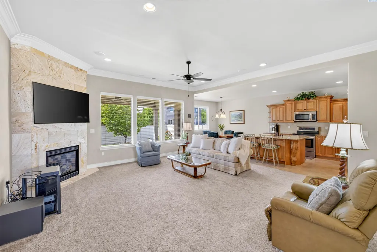
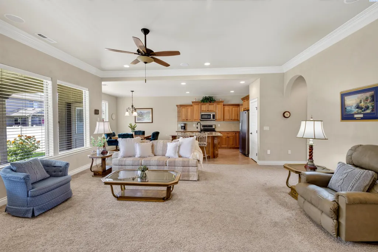
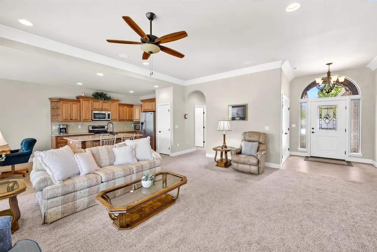
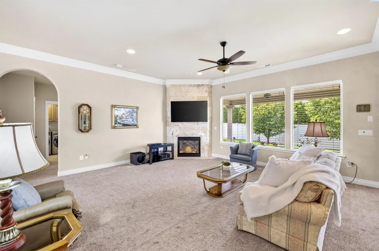
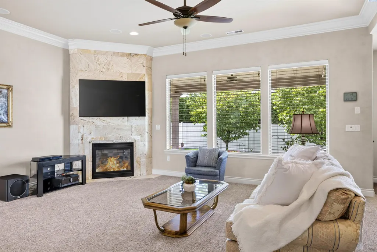
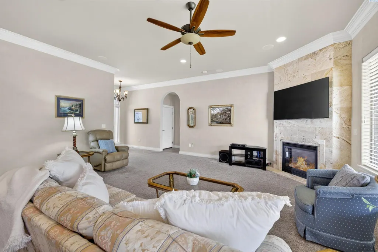
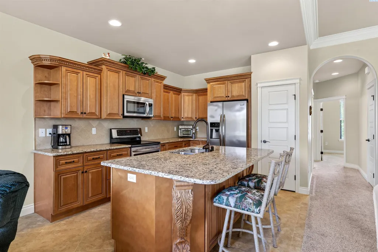
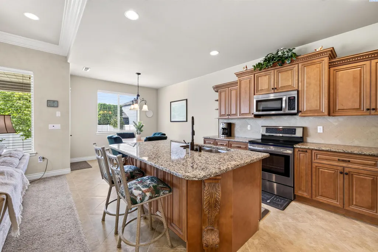
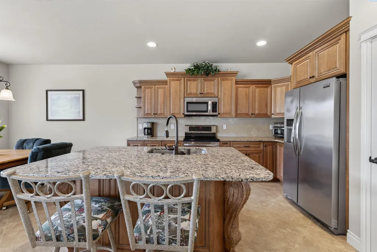
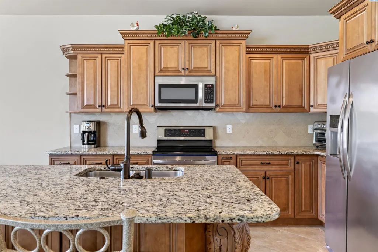
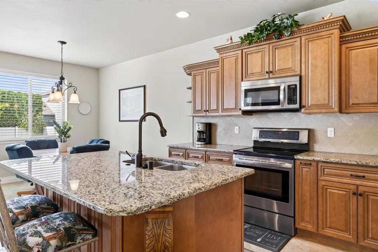
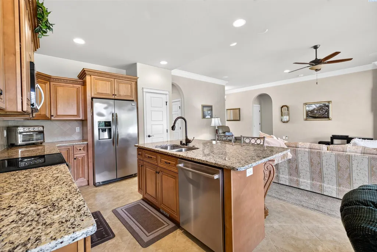
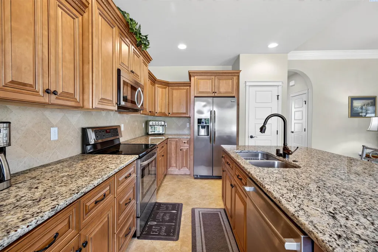
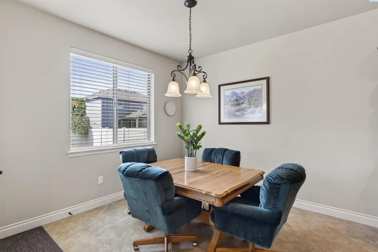
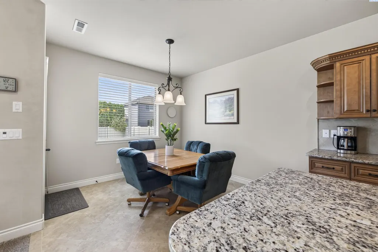
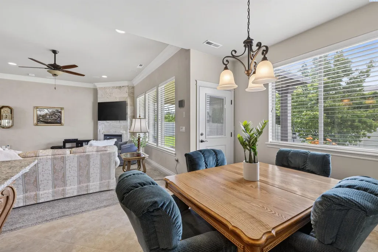
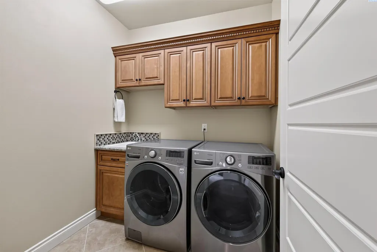
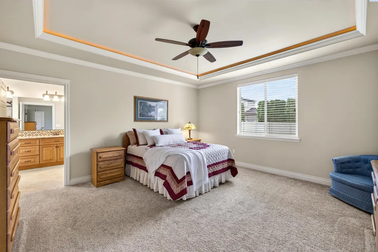
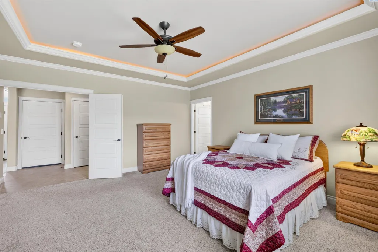
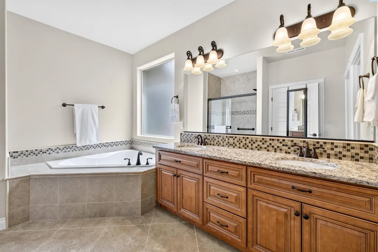
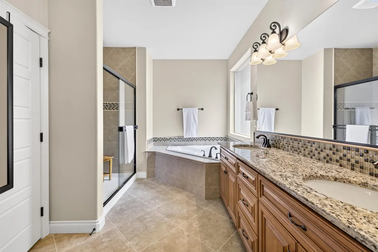
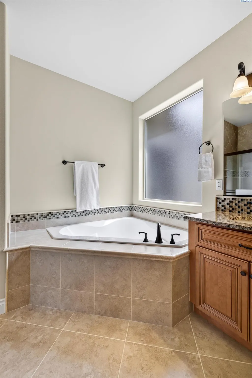
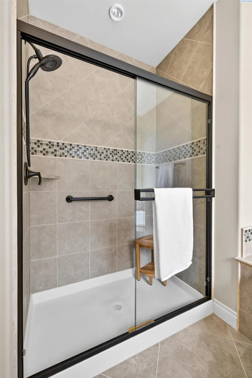
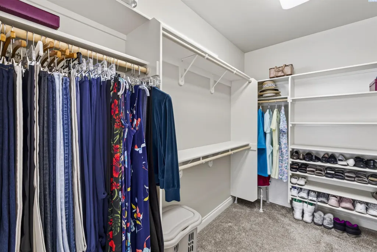
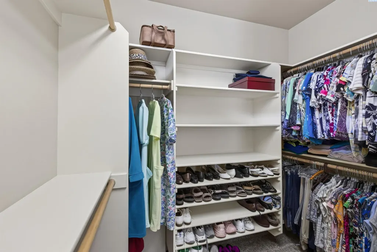
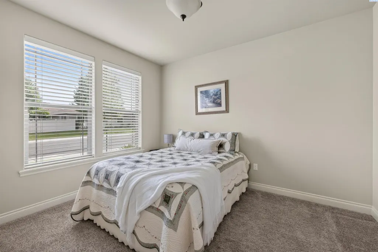
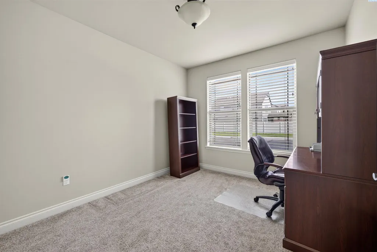
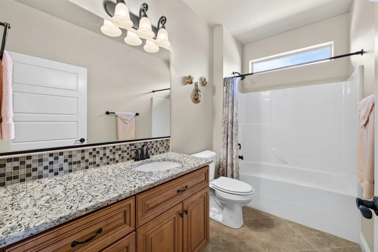
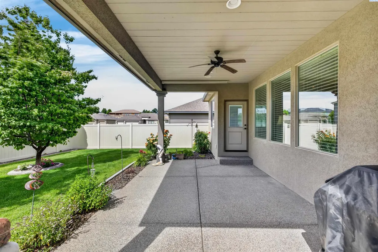
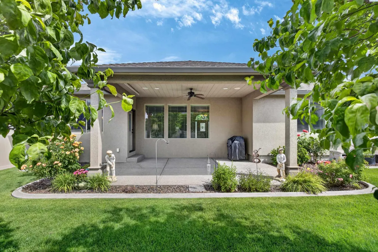
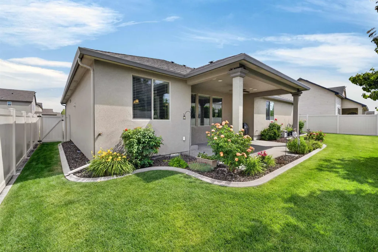
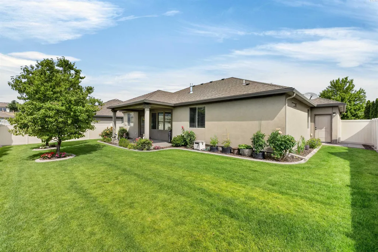
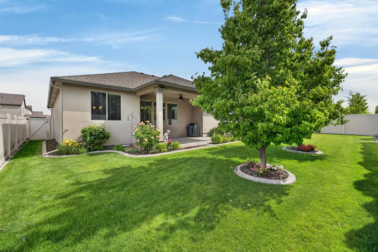
MLS# 294161 Welcome to 2853 Copperstone Street, where exceptional living meets one of Richland's most desirable golf course communities. Nestled within Horn Rapids, residents enjoy access to a top rated golf course, dining, walking trails, community pool, tennis courts, basketball courts, and the vibrant lifestyle that makes this neighborhood so sought after. Pride of ownership shines throughout this immaculate, one-owner home. From the moment you arrive, attractive curb appeal, mature landscaping, and meticulous maintenance create a lasting first impression. Step inside to discover a thoughtfully designed split-bedroom floor plan offering 3 spacious bedrooms and 2 full bathrooms, perfectly balancing privacy and functionality. At the heart of the home, a stunning stone fireplace anchors the inviting living room, creating a warm gathering space ideal for quiet evenings at home or hosting family and friends. Raised ceilings adorned with elegant crown molding add architectural character and a refined finish to the main living spaces. The open-concept kitchen is designed for both everyday living and entertaining, featuring a generous island with seating, abundant cabinetry, ample prep space, and a pantry. The adjoining dining area flows seamlessly to the covered patio, creating effortless indoor-outdoor living. Outside, the backyard feels like a private retreat. Professionally landscaped and beautifully maintained, the space is already dialed in and ready to enjoy. Mature plantings, decorative curbing, flower beds, established tomato plants, and thriving rhubarb offer the perfect opportunity to enjoy simple gardening from day one. Whether you're hosting summer barbecues, enjoying your morning coffee, or unwinding at the end of the day, this outdoor space is designed to be enjoyed. Tucked away in its own private wing, the primary suite offers a peaceful escape complete with a spacious walk-in closet, relaxing garden tub, walk-in shower, and plenty of room to unwind. The nearby laundry room adds convenience with built-in cabinetry and a utility wash basin. Additional highlights include a garage with a 2-foot extension, wood blinds throughout, a newer vinyl fence, gutters, covered patio, refrigerator, washer and dryer, two televisions, and an upgraded Yamaha sound system with speakers and subwoofer—all included. Beautifully cared for, thoughtfully updated, and truly move-in ready, this is the kind of home buyers wait for.
| Price History | |
|---|---|
| 6/25/2026 | Listed $545,000 |
| 9/9/2026 | 1$539,900 |
General Features
| Living Area | 1836 |
|---|---|
| Sewer | Sewer Connected |
| Heating | Natural Gas,Central,Fireplace(s) |
| Cooling | Central Air,Electric |
| Utilities | Appliances-Electric,Appliances-Gas,Cable Connected,Electricity Connected,Natural Gas Connected |
| Possession | Closing |
| Roof | Composition |
| Appliances | Dishwasher,Dryer,Disposal,Microwave,Range/Oven,Refrigerator,Washer,Water Heater |
| Zoning | Residential |
| HOA Fee | 149 |
| Pool Features | Community,Membership Included |
| Construction Materials | Stucco,Rock |
| Year Built | 2014 |
| Levels | One |
| Property Subtype | Site Built-Owned Lot |
| Tax Year | 2026 |
| Parcel Number | 128083040000015 |
| County | Benton |
| New Construction | No |
| Property Type | Residential |
| Subdivision Name | HORN RAPIDS |
| Full Baths | 2 |
| Status | Active |
| Directions | Club House Lane,Left of River Valley Drive,Left on Copperhill St,Left on Copperstone St. |
| City | Richland |
| High School District | Richland |
| Tax Annual Amount | 4314.24 |
| Standard Status | Active |
| Occupancy Type | Owner |
| Unit | Immaculate One Owner Infinity Built Home |
Interior Features
| Interior Amenities | Raised Ceiling(s),Drapes/Blinds,Surround Sound Wiring,Ceiling Fan(s),Utility Sink,French Doors |
|---|---|
| Basement | No Basement |
| Flooring | Carpet,Tile |
| Fireplace Features | One,Gas,Living Room |
| Window Features | Double Pane Windows,Vinyl Windows |
| Total Bedrooms | 3 |
| Room Type | Bath - Master,Dining - Kitchen/Combo,Dining - Living/Combo,Tub - Garden,Walk-In Closet,Foyer,Kitchen Island,Master Bedroom,Pantry,Counters - Granite/Quartz,Laundry |
| Total Baths | 2 |
Exterior Features
| Exterior Amenities | Fenced |
|---|---|
| Parking Features | Attached,Garage Door Opener,Finished,See Remarks,3 car |
| Lot Features | Located in City Limits,Plat Map - Recorded |
| Water Source | Public |
| Inclusions | Refrigerator,Washer,Dryer |
| Foundation Details | Crawl Space |
| Building Area Total | 1836 |
| OwnerPhone | Call Agent |
| Lot Size Acres | 0.17 |
Amenities
- Foreclosure
- Views
- Short Sale
- New Construction
- Adult 55+
- Lease To Own
- No HOA Fees
- Furnished
- Primary On Main
- Air Conditioning
- Seller Finance
- Green
- Fixer Upper
- Horse
- Golf
- Fireplace
- Deck
- Garage
- Basement
- Pool
Property vs Single Family Average in 99354
Price
Taxes
Year Built
Visits
In The Neighborhood
Open House
Richland
$ 525,000
2800 Copperbutte St
Richland, WA 99354
- Type
- Single Family
- Size
- 1,894 SqFt
- Rooms
- 4 Beds + 2 Baths
Richland
$ 799,900
3246 Quail Ridge Lp
Richland, WA 99354
- Type
- Single Family
- Size
- 3,059 SqFt
- Rooms
- 4 Beds + 3 Baths
Richland
$ 599,900
2661 Grayhawk Lp
Richland, WA 99354
- Type
- Single Family
- Size
- 2,462 SqFt
- Rooms
- 5 Beds + 3 Baths
Richland
$ 499,000
3336 Village Pkwy
Richland, WA 99354
- Type
- Single Family
- Size
- 2,253 SqFt
- Rooms
- 3 Beds + 2 Baths
Open House
Richland
$ 639,900
3245 Quail Ridge Loop
Richland, WA 99354
- Type
- Single Family
- Size
- 2,571 SqFt
- Rooms
- 3 Beds + 3 Baths
Richland
$ 579,900
3065 Wild Canyon Way
Richland, WA 99354
- Type
- Single Family
- Size
- 2,480 SqFt
- Rooms
- 4 Beds + 3 Baths
Open House
Richland
$ 570,000
2807 Hawkstone Ct
Richland, WA 99354
- Type
- Single Family
- Size
- 2,822 SqFt
- Rooms
- 4 Beds + 3 Baths
Open House
Richland
$ 599,000
2729 Broken Top
Richland, WA 99354
- Type
- Single Family
- Size
- 2,411 SqFt
- Rooms
- 4 Beds + 3 Baths
Open House
Richland
$ 545,000
2278 Copperleaf St
Richland, WA 99354
- Type
- Single Family
- Size
- 2,185 SqFt
- Rooms
- 3 Beds + 3 Baths
Richland
$ 524,500
2682 Maidstone Street
Richland, WA 99354
- Type
- Single Family
- Size
- 2,250 SqFt
- Rooms
- 3 Beds + 2.5 Baths
 Tri-City Association of REALTORS® All information deemed reliable but not guaranteed. All properties are subject to prior sale, change or withdrawal. Neither listing broker(s) or information provider(s) shall be responsible for any typographical errors, misinformation, misprints and shall be held totally harmless. Listing(s) information is provided for consumer's personal, non-commercial use and may not be used for any purpose other than to identify prospective properties consumers may be interested
 Information should be deemed reliable but not guaranteed, all representations are approximate, and individual verification is recommended. Copyright ©2018 All rights reserved. Last Update: September 26, 2026 5:45 AM UTC
