

Address
3862 Highview St, Richland, WA
Price
$ 864,900
Property Attributes
- MLS#294130
- TypeSingle Family
- Listing Status To Be Built
- CountyBENTON
- CityRichland
- NeighborhoodGOOSERIDGE ESTATES
- Zip99352
- StyleSite Built-Owned Lot
- Year Built2026
- Price$ 864,900
- Bedrooms3
- Full Bathrooms2
- Half Bathrooms1
- Sqr Footage2917
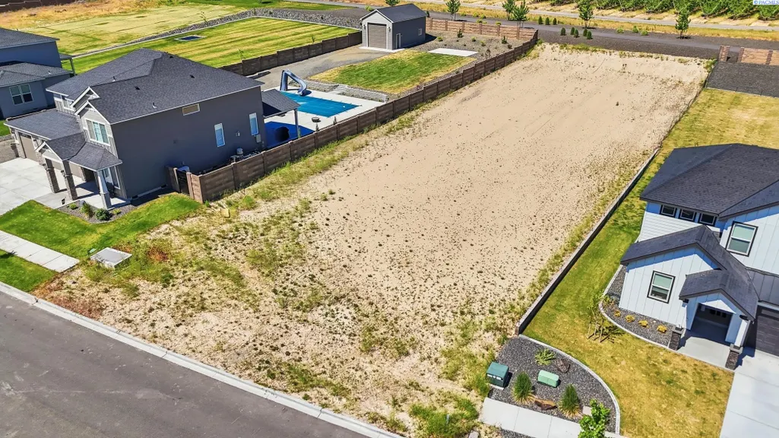
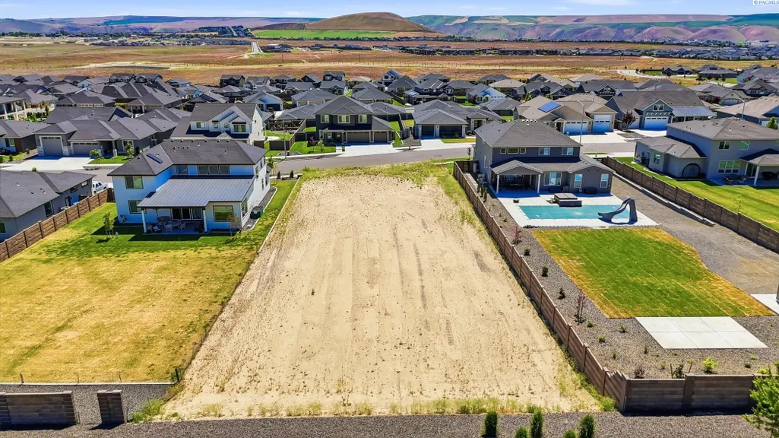
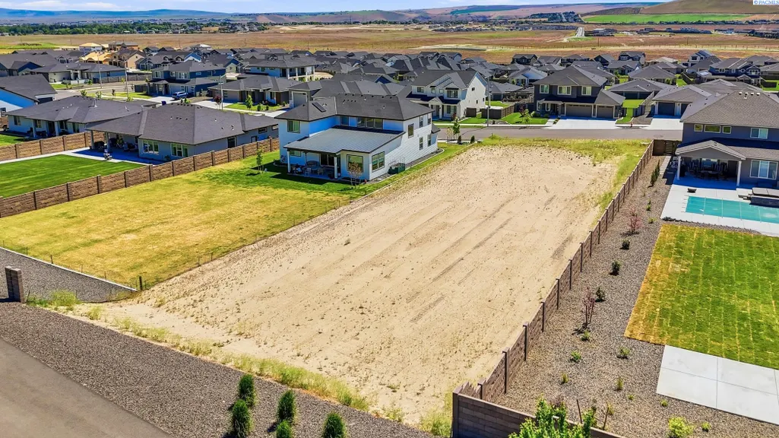
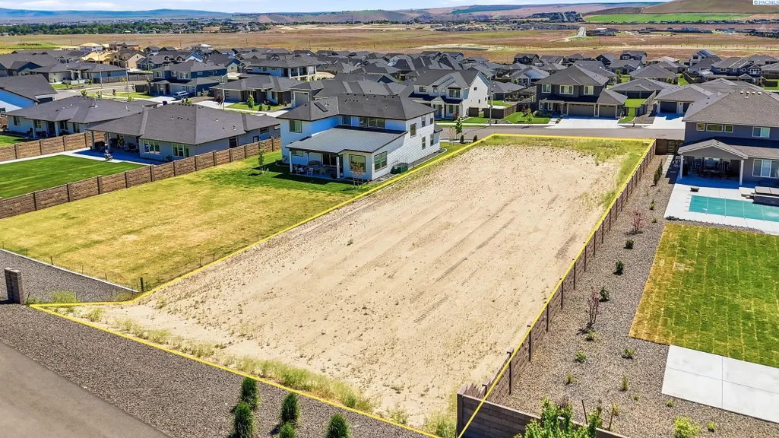
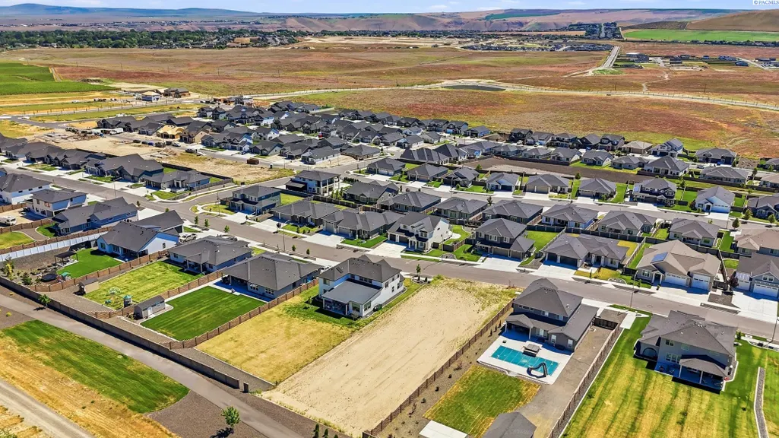
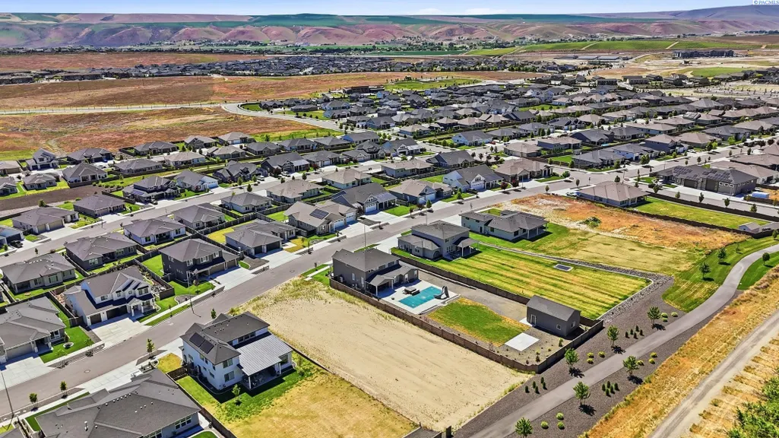
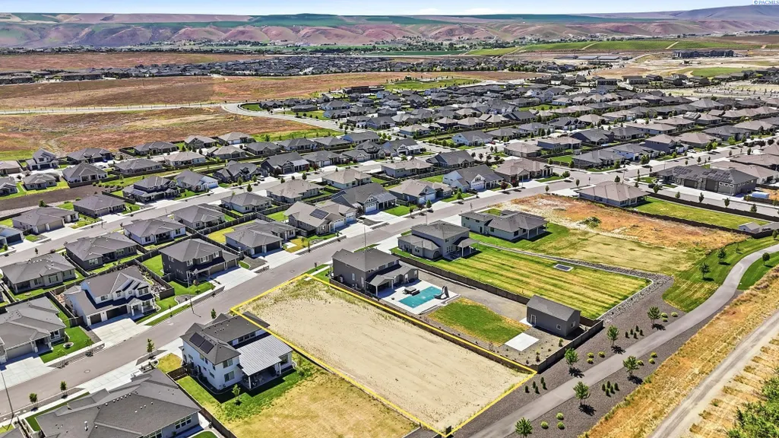
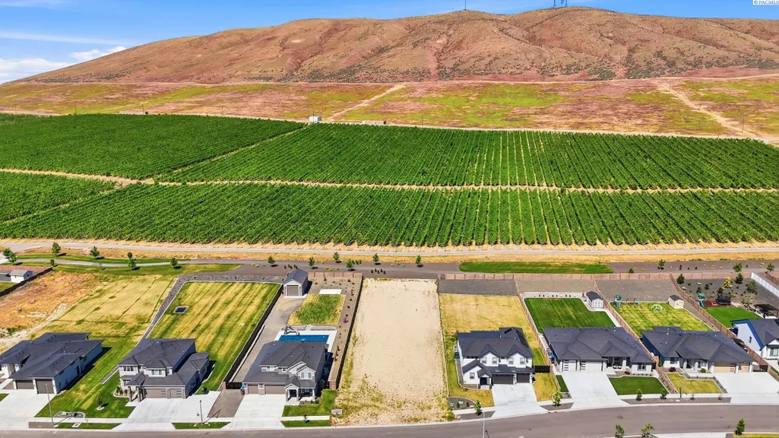
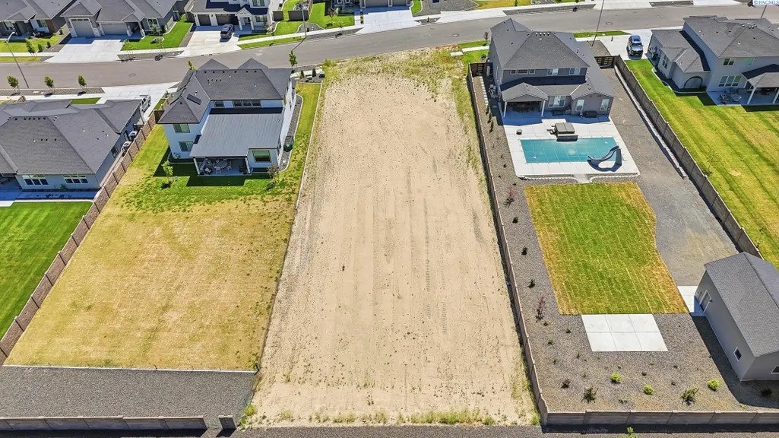
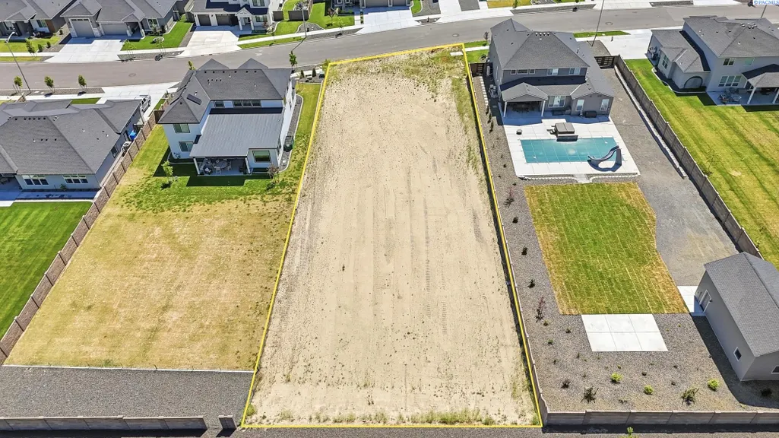
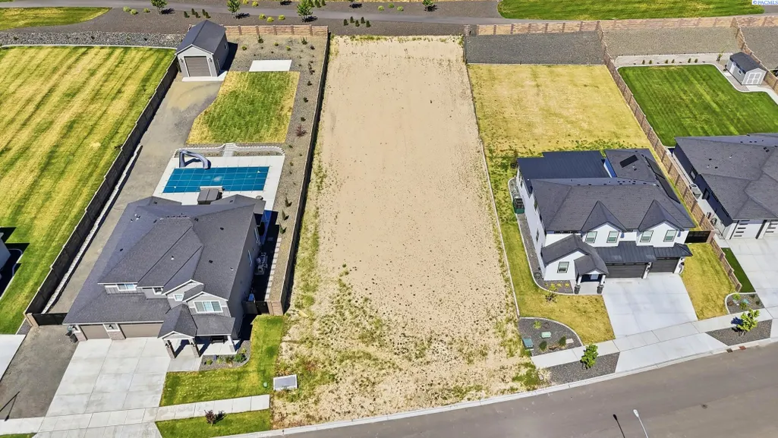
- Lot Size0.44 Acres
Data Source:
Tri-City AOR
Property Description
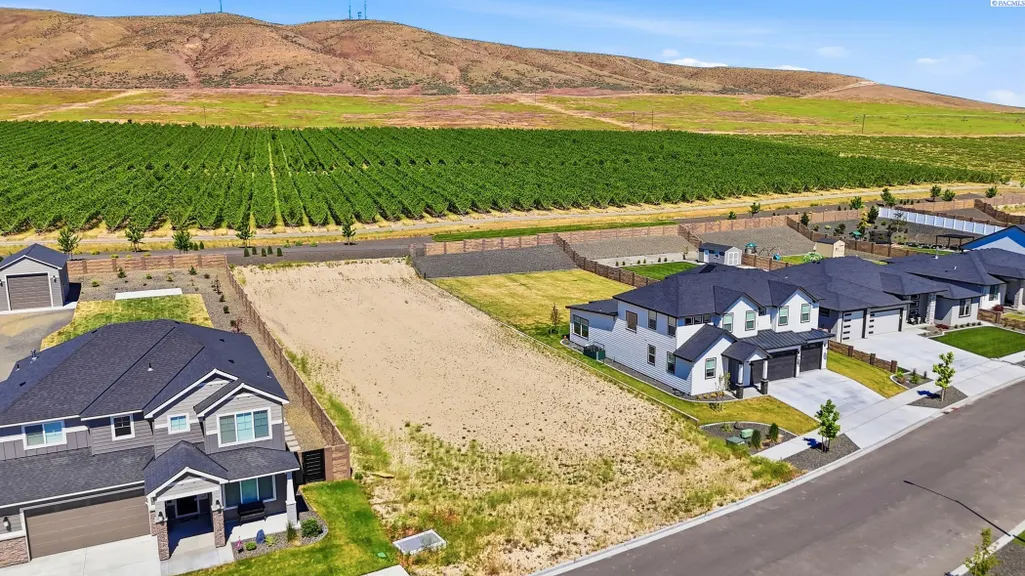
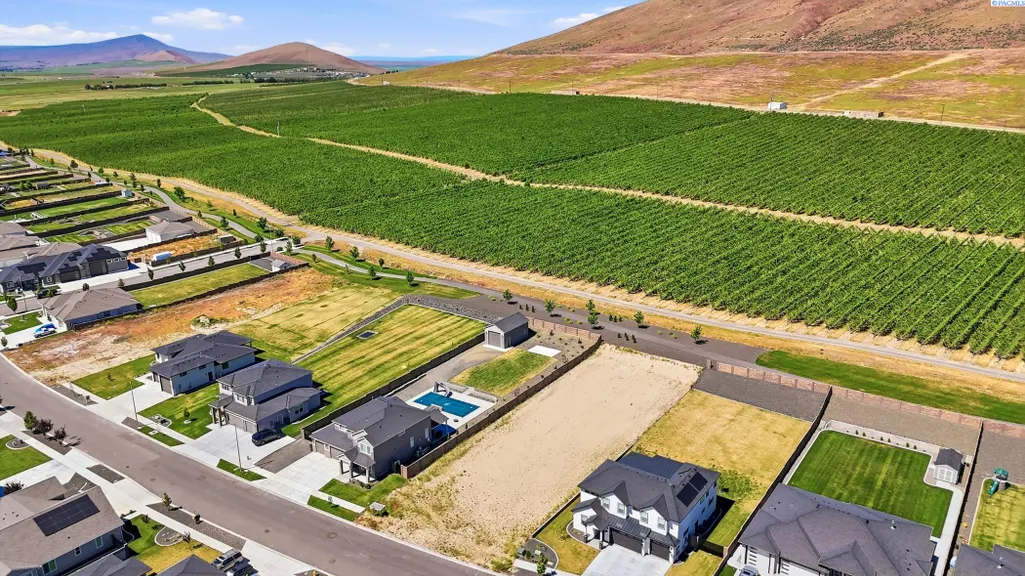
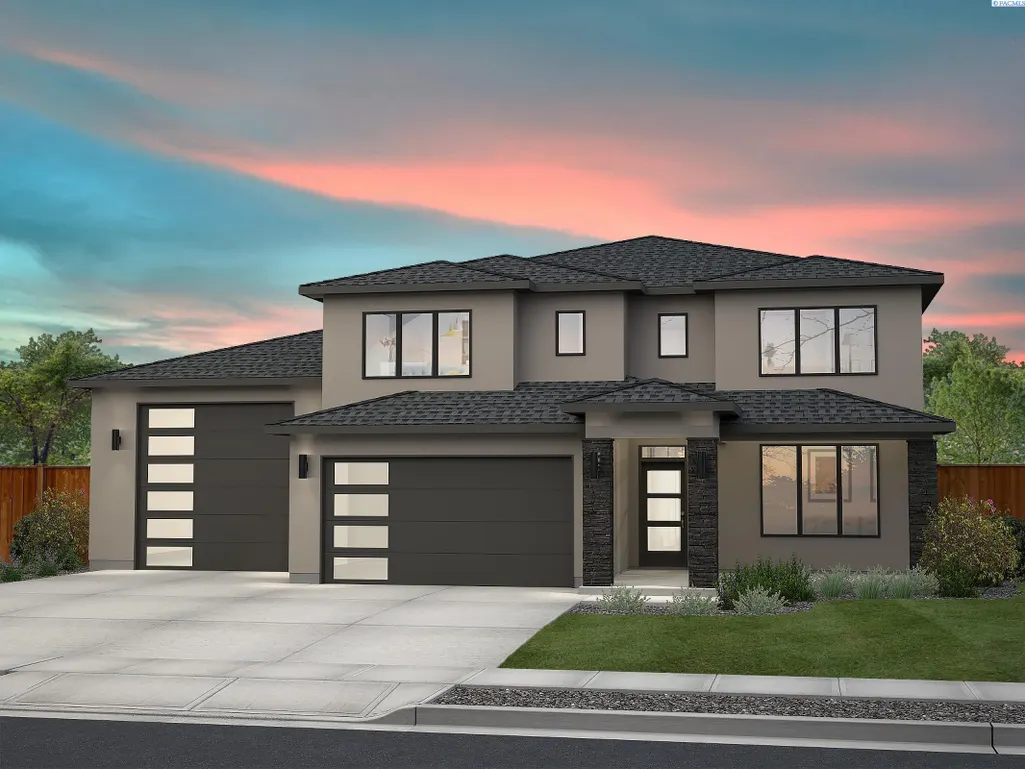
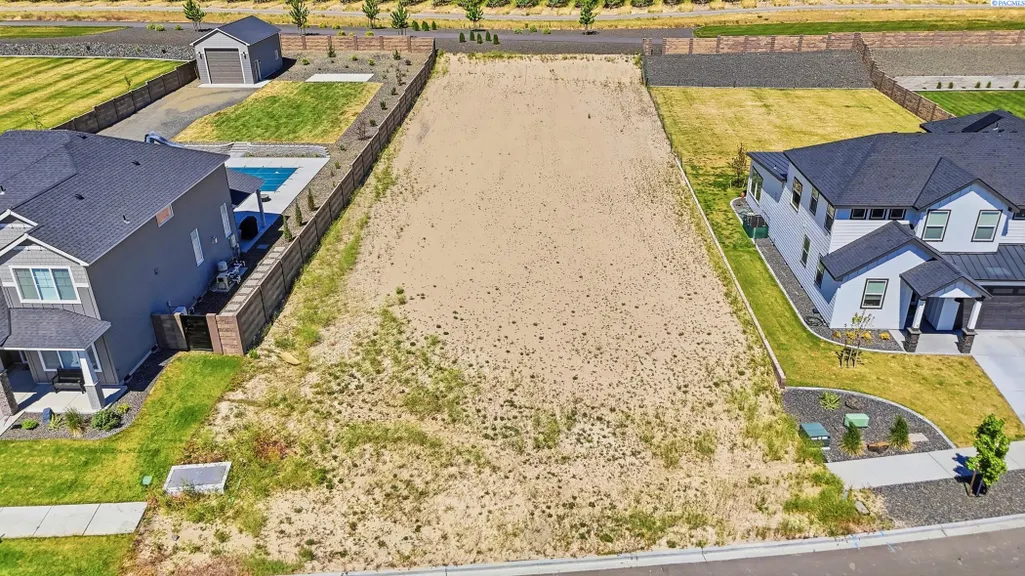
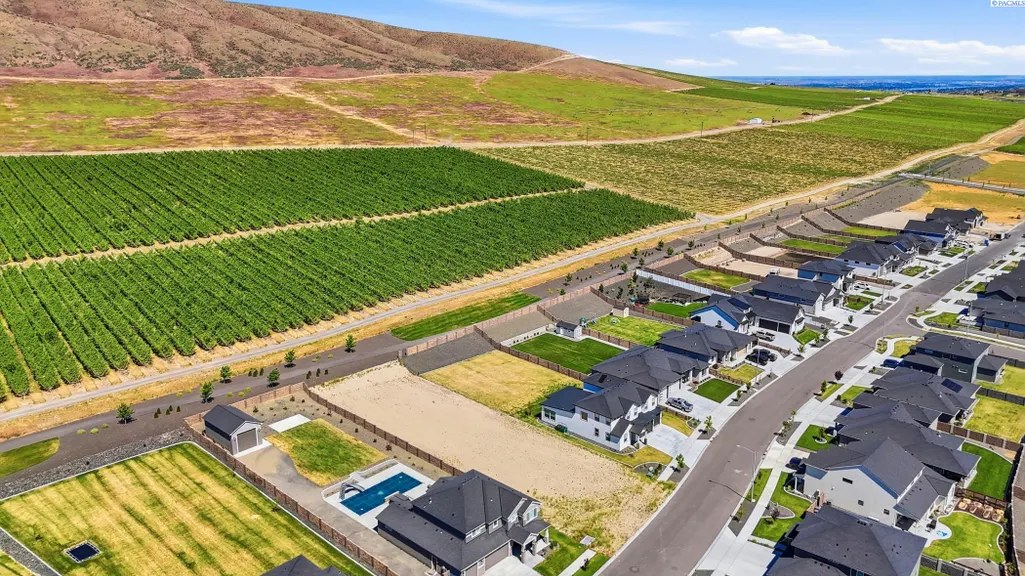
MLS# 294130 This To Be Built Winchester floorplan meets an opportunity that’s getting harder to find: space, privacy, and proximity, all in one. Set on a generous 0.44-acre homesite in Richland in Badger Mountain Souths; premier Estate Lots. Located just minutes from Queensgate, this is where your next chapter takes shape. Designed with modern family living in mind, the Winchester offers the perfect blend of comfort, flexibility, and functionality. This spacious two-story home features 3 bedrooms, 2.5 baths, a versatile flex room, dedicated den or office, formal dining area, expansive great room, and a 3-car garage with RV bay. Thoughtfully integrated into the home's architecture, this expansive space provides secure storage for recreational vehicles, boats, or outdoor equipment. It can also serve as an incredible home gym, workshop, or hobby space. For homeowners seeking additional vehicle storage without the RV bay, a traditional 3-car garage option is also available.At the heart of the home, the entertainer's kitchen shines with a massive center island, walk-in pantry, and direct access to the outdoor living space through a sliding glass door. The adjoining great room creates an open, inviting atmosphere that flows seamlessly to the covered patio, with optional patio cover sizes and an extra-wide patio door available for enhanced indoor-outdoor living.Upstairs, the private owner's suite serves as a relaxing retreat, featuring elegant corner double doors, a spacious walk-in closet, and a luxurious bathroom complete with dual vanities, a soaking tub, and separate shower. Two oversized secondary bedrooms, a large flex room, and a conveniently located laundry room complete the upper level. The secondary bathroom may also be expanded to include a double vanity, providing added convenience for busy households.The Winchester delivers exceptional versatility, generous living spaces, and thoughtful design features that adapt to the way today's families live, work, and play.New Tradition Homes creates homes that combine innovative design, quality craftsmanship, and everyday functionality, making the Winchester an ideal choice for families seeking space to grow and room to thrive.
| Price History | |
|---|---|
| 6/23/2026 | Listed $864,900 |
General Features
| Living Area | 2917 |
|---|---|
| Sewer | Sewer Connected |
| Heating | Heat Pump |
| Cooling | Heat Pump,Humidifier |
| Utilities | Appliances-Electric,Electricity Connected,See Remarks |
| Possession | Closing,See Remarks |
| Roof | Composition |
| Appliances | Dishwasher,Disposal,Microwave,Range/Oven |
| Zoning | Residential |
| HOA Fee | 35 |
| Patio/Porch Features | Covered,Porch |
| Construction Materials | Cement Board,Lap Siding |
| Year Built | 2026 |
| Levels | One |
| Property Subtype | Site Built-Owned Lot |
| Parcel Number | 133983020000003 |
| County | Benton |
| New Construction | Yes |
| Property Type | Residential |
| Subdivision Name | GOOSERIDGE ESTATES |
| Full Baths | 2 |
| Status | To Be Built |
| Directions | North on Dallas,Right on Ava Way,Left on Meritage,Right on Highview |
| City | Richland |
| Builder Name | New Tradition Homes |
| Standard Status | Active |
| Occupancy Type | None |
| AttributionContact | Main: 509-946-1188 |
| Unit | To Be Built Winchester NV |
Interior Features
| Basement | No Basement |
|---|---|
| Flooring | Carpet,Tile,Wood |
| Fireplace Features | Electric,Living Room |
| Window Features | Double Pane Windows,Vinyl Windows |
| Half Baths | 1 |
| Total Bedrooms | 3 |
| Room Type | Bath - Master,Dining - Formal,Den,Room - Great,Walk-In Closet,Foyer,Kitchen Island,Pantry,Counters - Granite/Quartz,Laundry |
| Total Baths | 3 |
Exterior Features
| Exterior Amenities | Workshop,Fence/Partial,Irrigation System |
|---|---|
| Parking Features | Attached,Garage Door Opener,RV Carport,3 car |
| Lot Features | Homeowners Warranty Included,Landscaped |
| Water Source | Public |
| Inclusions | Home and Land |
| Foundation Details | Crawl Space |
| Building Area Total | 2917 |
| Lot Dimensions | 81x243.57 |
| Lot Size Acres | 0.44 |
Amenities
- Foreclosure
- Views
- Short Sale
- New Construction
- Adult 55+
- Lease To Own
- No HOA Fees
- Furnished
- Primary On Main
- Air Conditioning
- Seller Finance
- Green
- Fixer Upper
- Horse
- Golf
- Fireplace
- Deck
- Garage
- Basement
- Pool
Property vs Single Family Average in 99352
Price
Year Built
Visits
In The Neighborhood
Richland
$ 459,500
3902 Barbera St
Richland, WA 99352
- Type
- Single Family
- Size
- 1,438 SqFt
- Rooms
- 3 Beds + 2 Baths
Richland
$ 619,900
4203 Barbera St
Richland, WA 99352
- Type
- Single Family
- Size
- 2,432 SqFt
- Rooms
- 4 Beds + 3 Baths
Richland
$ 624,900
3956 Corvina
Richland, WA 99352
- Type
- Single Family
- Size
- 2,163 SqFt
- Rooms
- 3 Beds + 2 Baths
Richland
$ 524,990
3651 Highview St.
Richland, WA 99352
- Type
- Single Family
- Size
- 1,805 SqFt
- Rooms
- 3 Beds + 2 Baths
 Tri-City Association of REALTORS® All information deemed reliable but not guaranteed. All properties are subject to prior sale, change or withdrawal. Neither listing broker(s) or information provider(s) shall be responsible for any typographical errors, misinformation, misprints and shall be held totally harmless. Listing(s) information is provided for consumer's personal, non-commercial use and may not be used for any purpose other than to identify prospective properties consumers may be interested
 Information should be deemed reliable but not guaranteed, all representations are approximate, and individual verification is recommended. Copyright ©2018 All rights reserved. Last Update: September 24, 2026 5:44 AM UTC
