

Address
40990 N 115 Prnw, Benton City, WA
Price
$ 755,000
Property Attributes
- MLS#294112
- TypeSingle Family
- Listing Status Active
- CountyBENTON
- CityBenton City
- NeighborhoodSHORT PLAT
- Zip99320
- StyleManufactured-Owned Lot
- Year Built2026
- Price$ 755,000
- Bedrooms3
- Full Bathrooms2
- Half Bathrooms0
- Sqr Footage2863
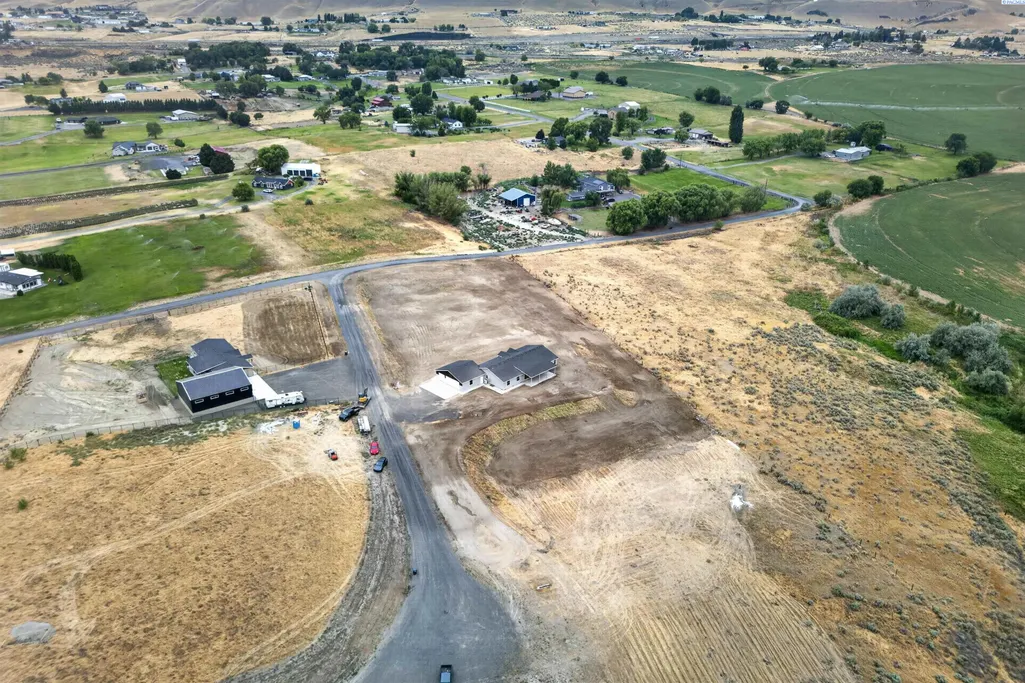
- Lot Size3 Acres
Data Source:
Tri-City AOR
Property Description
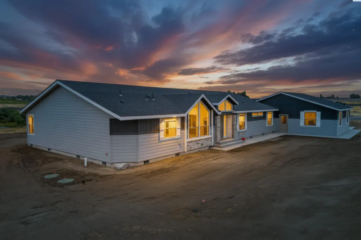
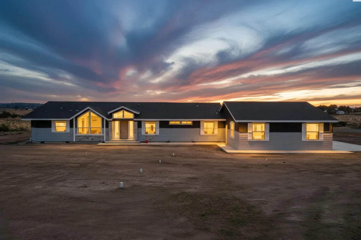
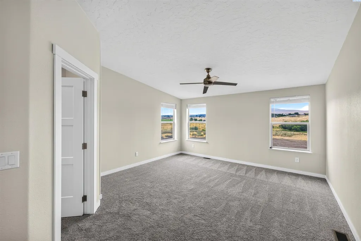
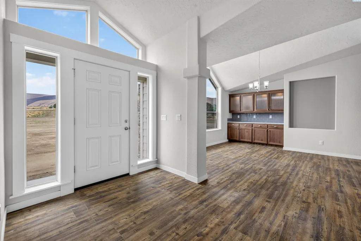
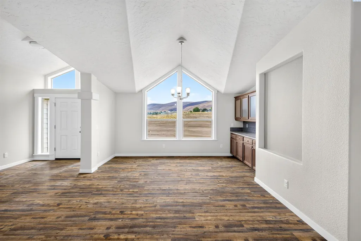
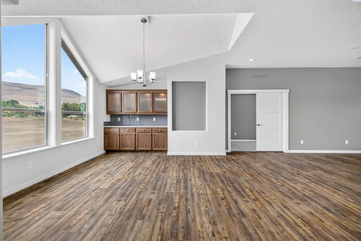
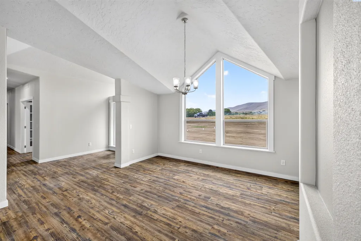
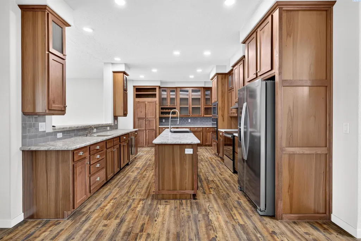

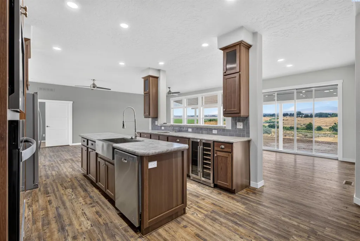
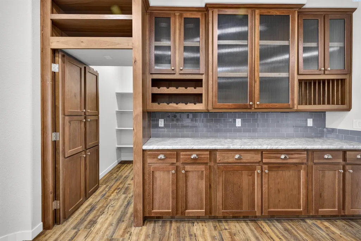
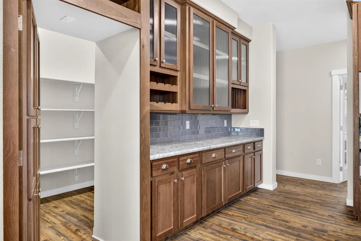
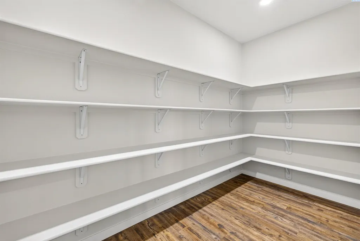
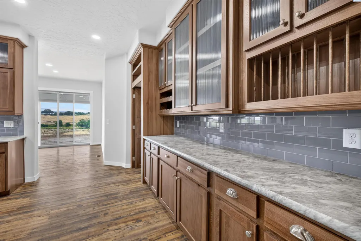
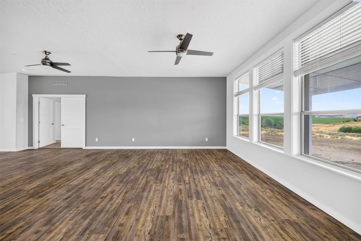
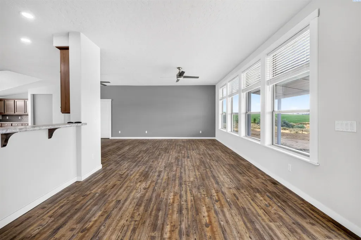
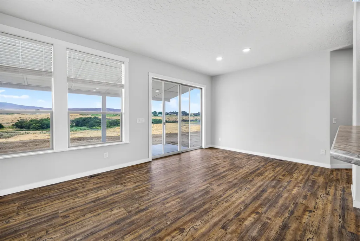
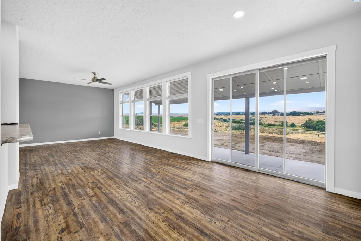
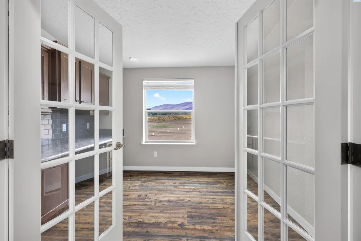
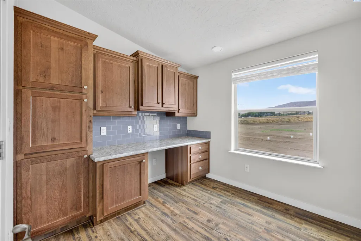
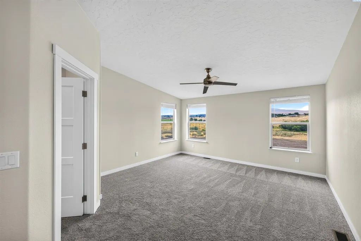
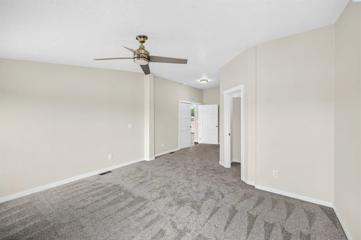
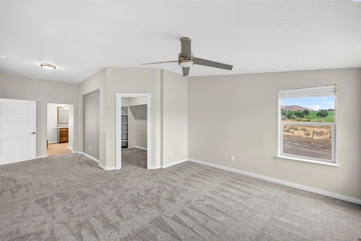
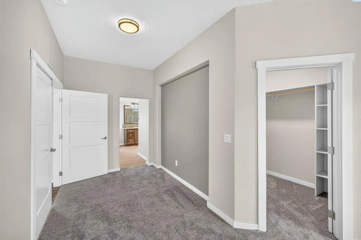

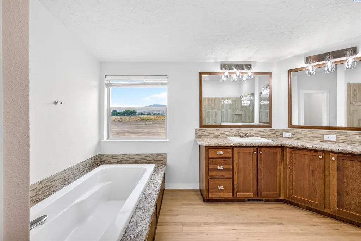
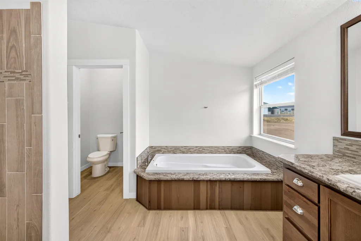
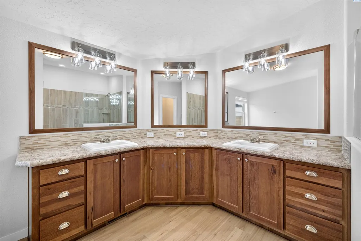
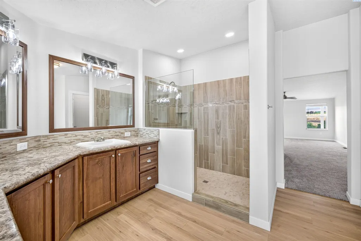
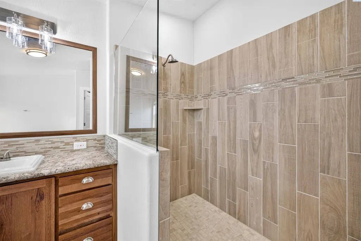
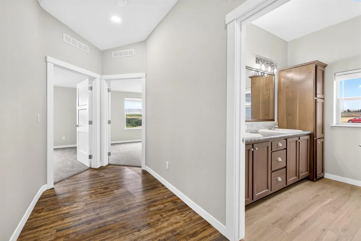
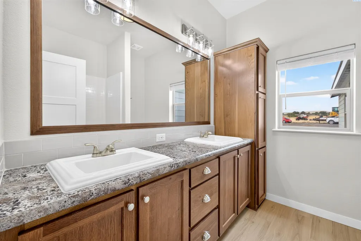
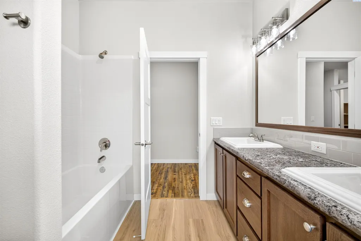
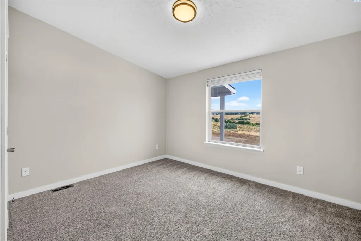
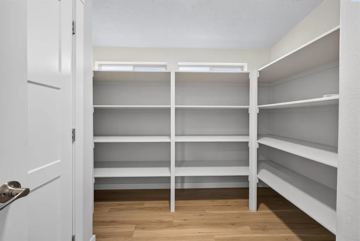
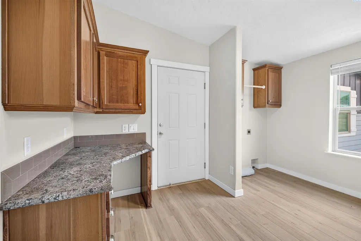
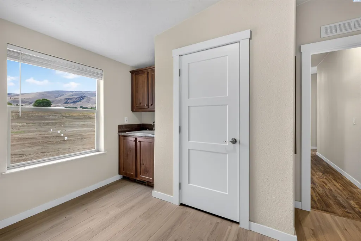
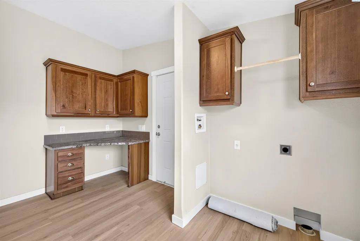
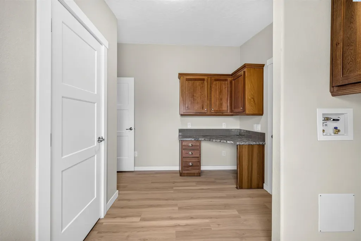
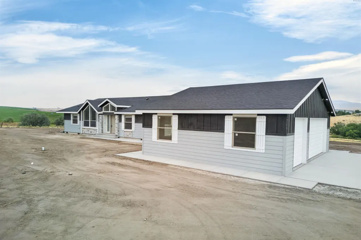
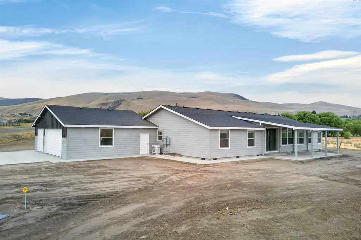
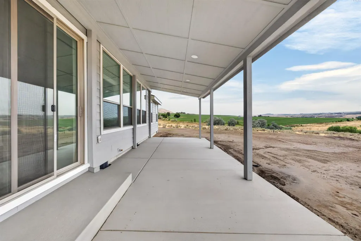
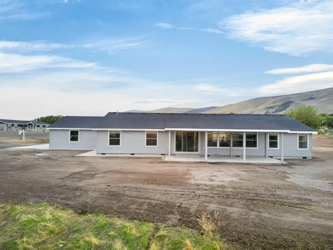
MLS# 294112 40990 N. 115 PR NW, Benton City, WA 99320Custom Pinehurst 2510 | Luxury Upgrades | Country LivingWelcome home to this beautifully upgraded Pinehurst 2510 floor plan, where thoughtful custom features meet the comfort of country living. Located in Benton City, this exceptional home offers quality craftsmanship, modern conveniences, and stylish finishes throughout.Step inside to an open-concept living space featuring durable luxury vinyl plank flooring, custom stained wood window casings, recessed lighting, ceiling fans, and abundant natural light. The gourmet kitchen is designed for both everyday living and entertaining, showcasing upgraded cabinetry with glass-front upper cabinets, subway tile backsplash, under-cabinet lighting, pull-out spice racks, deep pot-and-pan drawers, cookie sheet storage, a large farmhouse sink, additional prep sink, oversized island, and stainless steel appliances including a wall oven, range hood, microwave, dishwasher, and refrigerator.The spacious primary suite provides a relaxing retreat with a luxurious ensuite bathroom featuring a stunning 4' x 7' ceramic tile shower, dual vanities, custom wood shutters, and premium finishes throughout. Additional bedrooms offer custom shelving and storage solutions, while solid-core interior doors add both privacy and quality.Built with comfort and efficiency in mind, this home includes:R-40 ceiling insulationR-21 wall insulationR-33 floor insulation50-gallon electric water heater200-amp electrical serviceAdditional electrical outlets throughoutCarbon monoxide detectorsUpgraded lighting package and ceiling fansThe exterior is equally impressive, featuring fiber-cement siding with board-and-batten accents, rock columns at the entry, composite decking, a recessed front entry, decorative shutters, and low-maintenance materials designed for long-lasting durability.If you're looking for a move-in-ready home with high-end upgrades, quality construction, and the peaceful lifestyle that country living provides, this property is a must-see.Schedule your private showing today and discover everything this exceptional Benton City home has to offer.
| Price History | |
|---|---|
| 6/23/2026 | Listed $780,000 |
| 8/18/2026 | 4$755,000 |
General Features
| Living Area | 2863 |
|---|---|
| Sewer | Septic,Septic Tank |
| Heating | Heat Pump |
| Possession | Closing |
| Roof | Composition |
| Appliances | Dishwasher,Microwave,Oven,Range/Oven,Refrigerator,Water Heater |
| Zoning | SINGLE FAMILY R |
| Construction Materials | Cement Board |
| Year Built | 2026 |
| Levels | One |
| Property Subtype | Manufactured-Owned Lot |
| Tax Year | 2026 |
| Parcel Number | 111964012107001 |
| County | Benton |
| New Construction | Yes |
| Property Type | Residential |
| Subdivision Name | SHORT PLAT |
| Full Baths | 2 |
| Status | Active |
| Directions | GPS (see remarks) |
| City | Benton City |
| High School District | Kiona-Benton City |
| Lot Size Square Feet | 130680 |
| Body Type | Triple Wide |
| Builder Name | Gillespie Homes inc |
| Standard Status | Active |
| Occupancy Type | Vacant |
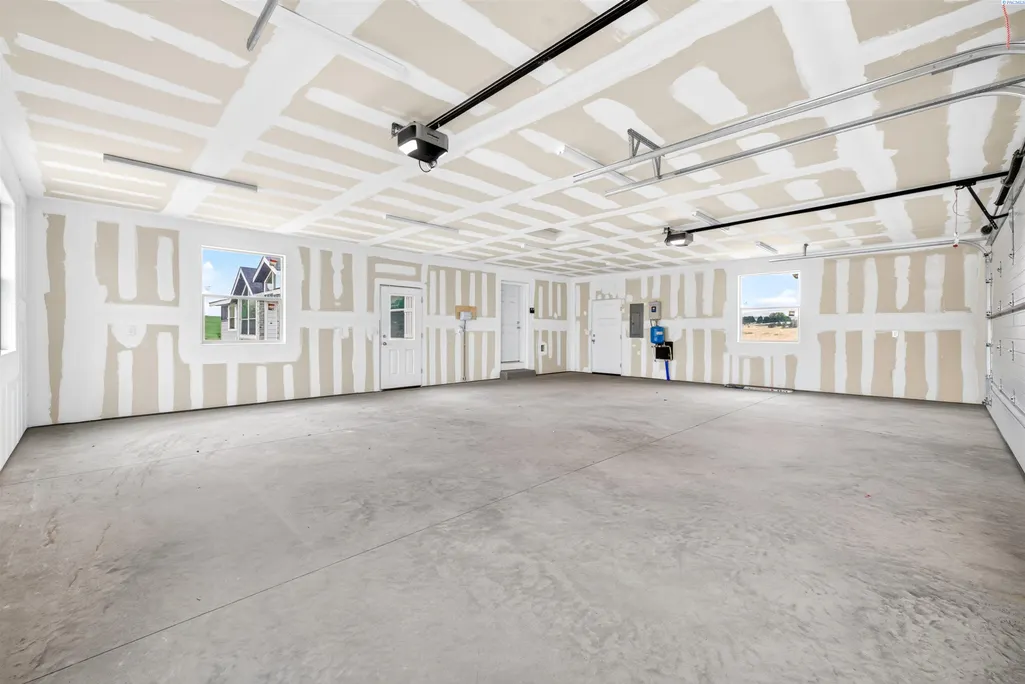
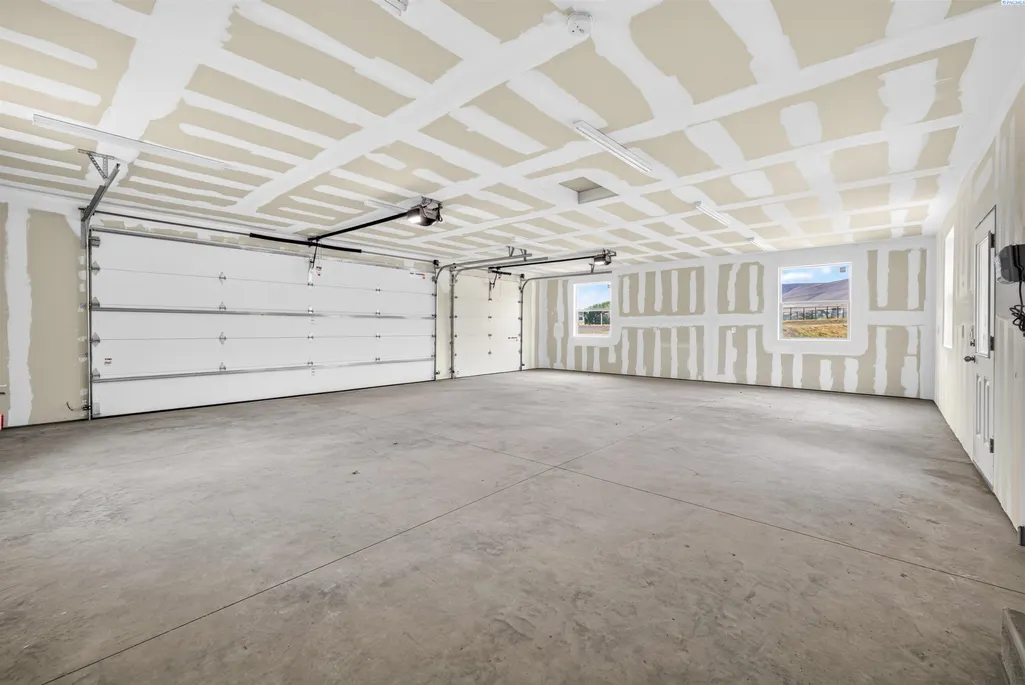
| Unit | 3 acres with a 3 car garage! |
Interior Features
| Basement | No Basement |
|---|---|
| Flooring | Carpet,Laminate |
| Total Bedrooms | 3 |
| Total Baths | 2 |
Exterior Features
| Exterior Amenities | Workshop |
|---|---|
| Parking Features | Attached,3 car |
| Lot Features | Animals Allowed |
| Water Source | Private |
| Foundation Details | Concrete,Slab,Pit Set,Tie Down |
| Building Area Total | 2863 |
| Lot Size Acres | 3 |
Amenities
- Foreclosure
- Views
- Short Sale
- New Construction
- Adult 55+
- Lease To Own
- No HOA Fees
- Furnished
- Primary On Main
- Air Conditioning
- Seller Finance
- Green
- Fixer Upper
- Horse
- Golf
- Fireplace
- Deck
- Garage
- Basement
- Pool
Property vs Single Family Average in 99320
Price
Year Built
Visits
In The Neighborhood
Just Listed
Kennewick
$ 549,000
30805 S 855 Prse
Kennewick, WA 99338
- Type
- Single Family
- Size
- 1,568 SqFt
- Rooms
- 3 Beds + 2 Baths
Kennewick
$ 450,000
2627 S Oak Street
Kennewick, WA 99337
- Type
- Single Family
- Size
- 2,040 SqFt
- Rooms
- 3 Beds + 2 Baths
Grandview
$ 2,500,000
165804 Snipes Rd
Grandview, WA 98930
- Type
- Single Family
- Size
- 4,700 SqFt
- Rooms
- 3 Beds + 4 Baths
Prosser
$ 629,900
119501 W Mccreadie Rd.
Prosser, WA 99350
- Type
- Single Family
- Size
- 3,760 SqFt
- Rooms
- 3 Beds + 3 Baths
Open House
Pasco
$ 469,900
1312 N 37th Ct
Pasco, WA 99301
- Type
- Single Family
- Size
- 2,137 SqFt
- Rooms
- 4 Beds + 3 Baths
Granger
$ 399,900
691 Van Belle Rd
Granger, WA 98932
- Type
- Single Family
- Size
- 2,862 SqFt
- Rooms
- 3 Beds + 2 Baths
Kennewick
$ 650,000
25204 S Haney Rd
Kennewick, WA 99337
- Type
- Single Family
- Size
- 1,400 SqFt
- Rooms
- 3 Beds + 2 Baths
Benton City
$ 975,000
19624 N Webber Canyon Rd.
Benton City, WA 99320
- Type
- Single Family
- Size
- 2,849 SqFt
- Rooms
- 4 Beds + 3.5 Baths
Prosser
$ 1,150,000
7501 S 1366 Prsw
Prosser, WA 99350
- Type
- Single Family
- Size
- 2,871 SqFt
- Rooms
- 4 Beds + 2.5 Baths
Benton City
$ 519,900
27504 W Orcutt Rd
Benton City, WA 99320
- Type
- Single Family
- Size
- 2,160 SqFt
- Rooms
- 3 Beds + 2 Baths
Benton City
$ 650,000
1001 E 7th Street
Benton City, WA 99320
- Type
- Single Family
- Size
- 1,465 SqFt
- Rooms
- 3 Beds + 2.5 Baths
Prosser
$ 779,000
24282 S 242nd Pr Sw
Prosser, WA 99350
- Type
- Single Family
- Size
- 2,426 SqFt
- Rooms
- 3 Beds + 2 Baths
 Tri-City Association of REALTORS® All information deemed reliable but not guaranteed. All properties are subject to prior sale, change or withdrawal. Neither listing broker(s) or information provider(s) shall be responsible for any typographical errors, misinformation, misprints and shall be held totally harmless. Listing(s) information is provided for consumer's personal, non-commercial use and may not be used for any purpose other than to identify prospective properties consumers may be interested
 Information should be deemed reliable but not guaranteed, all representations are approximate, and individual verification is recommended. Copyright ©2018 All rights reserved. Last Update: September 22, 2026 5:36 AM UTC
